
SOUTH FLORIDA SAUNA PROJECT CONSULTING
YOUR SPACE.
YOUR SAUNA.
PLANNED RIGHT.
Designed around your property - not pulled from a catalog.
Suntherma helps Florida homeowners plan custom sauna and cold plunge projects - from space and sizing to product selection and installation coordination.
You don’t need exact measurements. A few photos and an idea are enough to start.
Custom Options • Sauna + Cold Plunge • Local Guidance • Remote Consultations
Scroll to explore
BEFORE YOU BUY
THE SAUNA ISN’T
THE FIRST DECISION.
The property is.
Every Florida property has distinct sun orientation, setback rules, and surface conditions.
Evaluating airflow, pool proximity, electrical run length, and privacy angles before ordering materials.
Most homeowners start by comparing sauna models and prices.
But the real questions usually come first:
Will it fit?
Where should it go?
2 people or 6?
Can it sit on my existing patio?
Do I need additional site preparation?
Traditional or infrared?
Can I fit a cold plunge too?
What will the complete project actually cost?
Suntherma helps answer those questions before you commit to the wrong configuration.
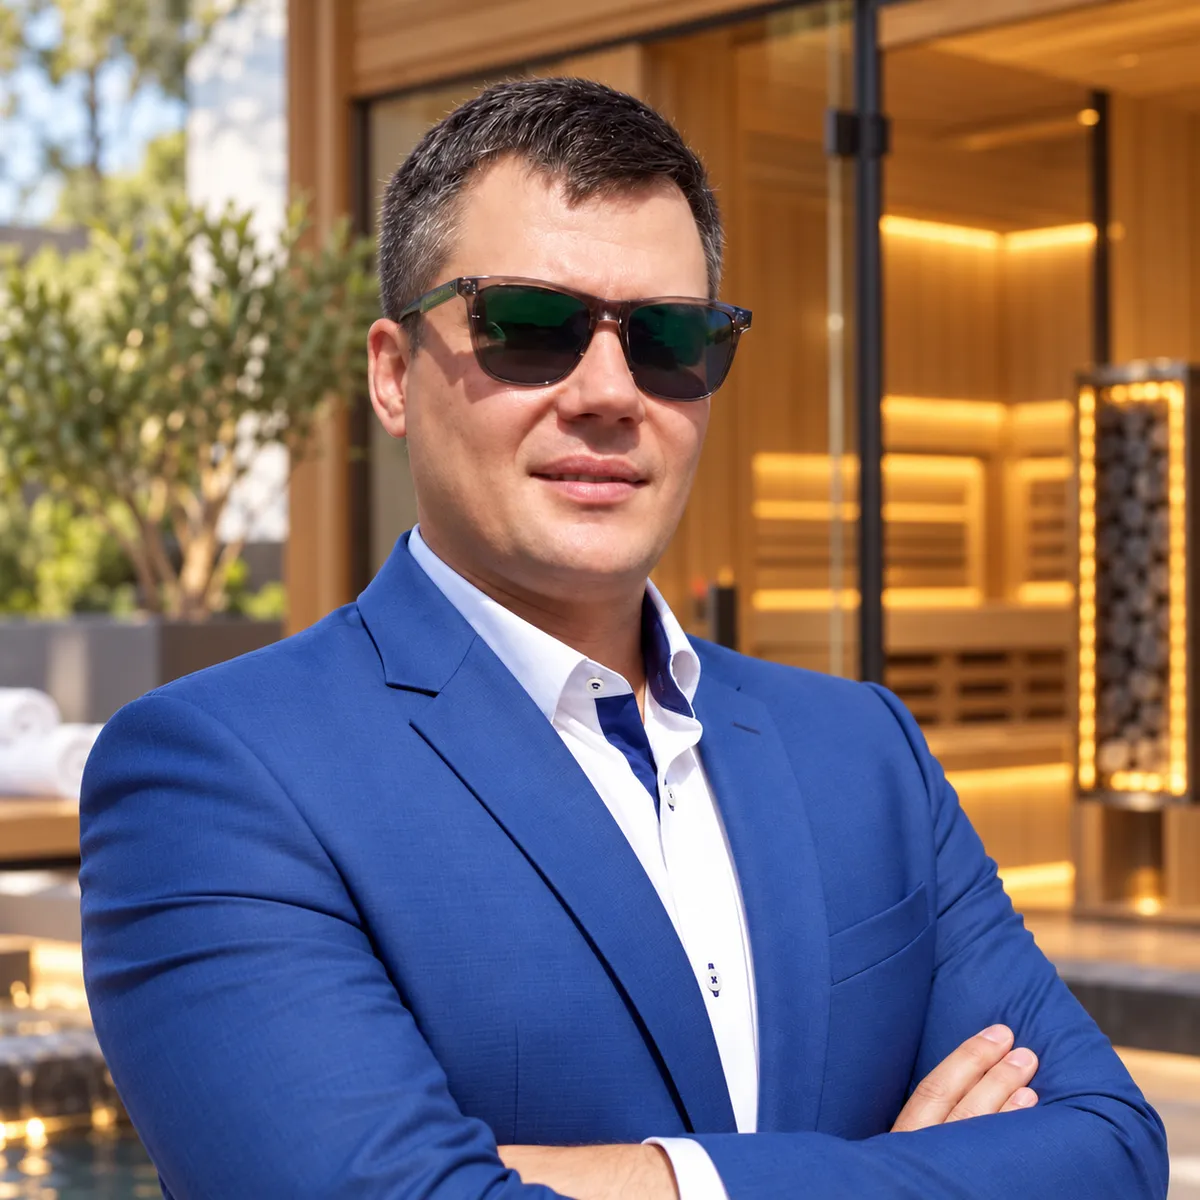
MEET GREGORY.
A better sauna project starts with better questions.
Gregory founded Suntherma around a simple idea:
Homeowners shouldn’t have to become sauna experts before buying one.
Instead of starting with a product catalog, Gregory starts with the customer: their property, available space, wellness goals, budget, timeline, and how they actually plan to use the sauna.
He then helps guide the project toward an appropriate configuration and fulfillment path.
WHAT GREGORY GUIDES YOU THROUGH:
“My job is not to sell you the biggest sauna. It’s to help you understand what makes sense for your property.”
WHAT DOES YOUR
IDEAL SPACE LOOK LIKE?
Explore primary configurations designed for private residences throughout Florida.
OUTDOOR LIVING
THE BACKYARD SAUNA
COMPLETE SANCTUARY
SAUNA + COLD PLUNGE
Pair hot and cold together as a complete wellness experience.
Smart sauna planning for smaller courtyards or lanai spaces.
Multi-element projects with lounge, cold plunge, and outdoor living space.
The Consultation Journey
FROM
“WOULD A SAUNA FIT HERE?”
TO
“LET’S BUILD THIS.”
A structured, zero-pressure process designed around your property.
Step 01 • Project Assessment
SHOW US YOUR SPACE.
We’ll help you figure out what could work there.
No architectural drawings required. You can start with basic information, rough measurements and even a few photos.
Tell Us About Your Project
Give Gregory a few details about what you’re planning. It only takes about a minute to get started.
Preparation Guide
WHAT WE’LL ASK:
- Where is the project? (South Florida city or Florida region)
- How many people? (2-person, 4-person, 6-person+)
- Sauna only or sauna + plunge?
- Approximate space (Rough footprint or patio area)
- Project timeline (Immediate, 30-90 days, or planning ahead)
- Budget range (Helps target appropriate tier)
- Optional project photos (Backyard, pavers, or pool angle)
Not sure about any of this?
That’s completely okay. That is exactly what Gregory’s 30-minute consultation is for.
PROJECT INSPIRATION
SEE WHAT’S POSSIBLE.
Real photography of Florida residential installations, contrast therapy configurations, and architectural cedar craftsmanship.
South Florida Residence
OUTDOOR SAUNA
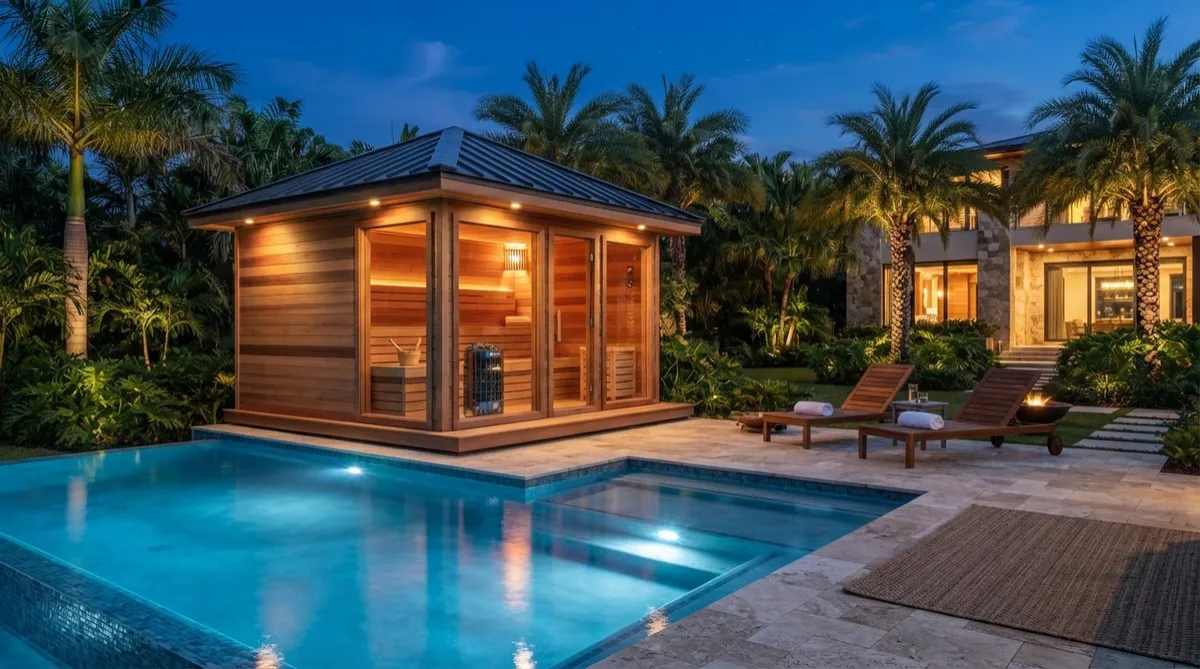
Custom red cedar outdoor sauna cabin positioned beside a lap pool with dusk illumination.
Integrated Living
POOL-SIDE PROJECT
Dark-finish exterior sauna integration with travertine pavers and lush tropical palm screening.
Contrast Therapy Suite
SAUNA + COLD PLUNGE
Bespoke cold plunge tub paired with cedar sauna on an open Florida terrace.
Finnish Craftsmanship
CEDAR INTERIOR
Floating bench construction, hidden LED ambient under-glow, and volcanic stone heater.
Timber & Joinery
CUSTOM CONFIGURATION
Architectural precision joinery detail highlighting natural grade-A western red cedar.
HOW MUCH SPACE
DO YOU REALLY NEED?
You don’t need to know the exact answer yet.
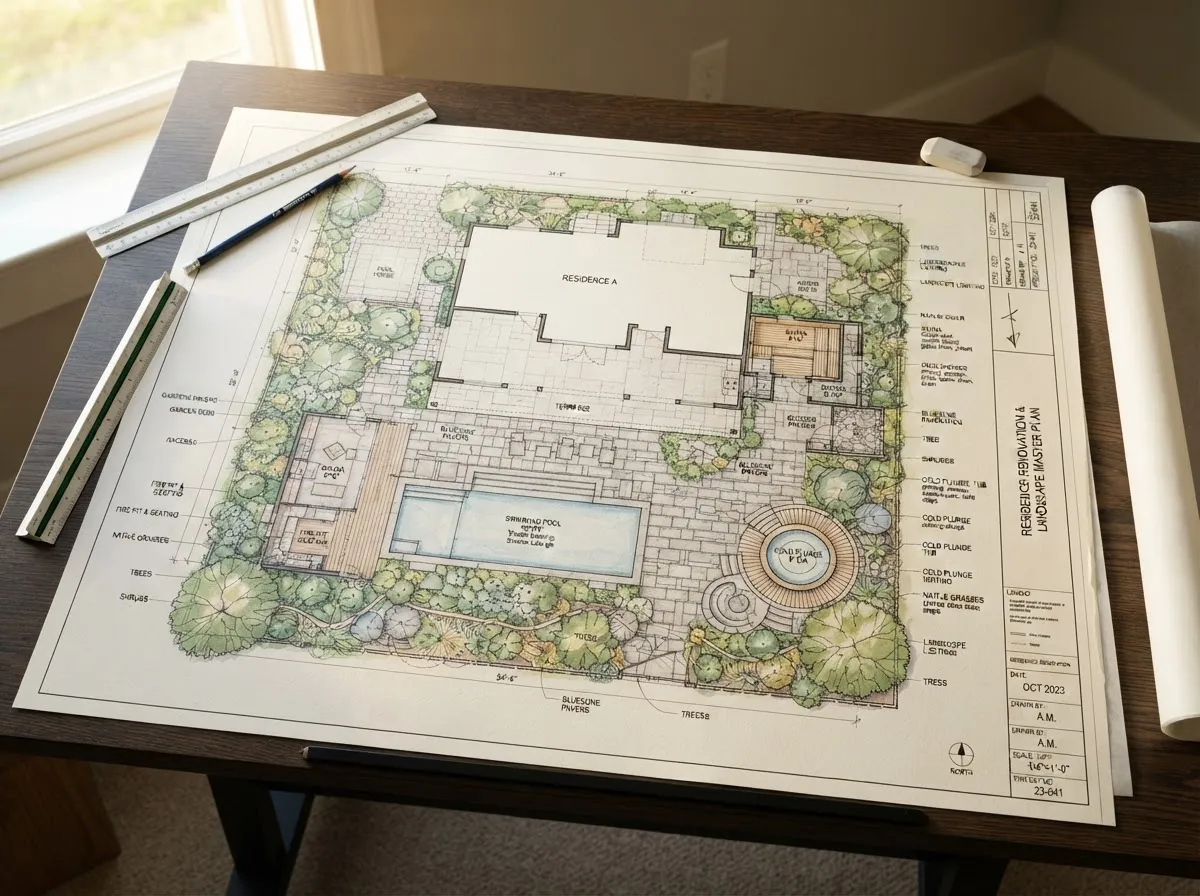
CONCEPTUAL LAYOUT - NOT TO SCALE
COMPACT SPACE
Potential: 2-person sauna
Patio alcoves, smaller lanais, private side courtyards
MEDIUM SPACE
Potential: 4-person sauna
Backyard corners, pool decks, extended patio pads
LARGER SPACE
Potential: 4–6 person sauna + cold plunge
Dedicated outdoor wellness zones, poolside terraces, estate residences
Optimal balance of internal volume and footprint; multi-tier seating allows upper and lower heat zones.
* CONCEPTUAL DIAGRAM ONLY • VERIFIED SITE REVIEW CONDUCTED PRIOR TO PURCHASE
Have a tricky or unique space?
Tight setbacks, irregular paver angles, or overhead trellises? Send Gregory a quick photo.
A POPULAR STARTING POINT
ROOM TO RELAX.
WITHOUT TAKING OVER THE BACKYARD.
For homeowners who want more than a compact sauna without dedicating a large portion of the property, a mid-size configuration can offer an attractive balance.
4–6 PEOPLE
Comfortable multi-person seating with room to lie down.
CUSTOM PLACEMENT
Door hinge & glass orientation customized for privacy and views.
OPTIONAL COLD PLUNGE
Leaves adequate clearance for matching plunge tub.
OUTDOOR CONFIGURATIONS
Insulated cedar roofs engineered for Florida precipitation & UV.
Traditional & Infrared
HEAT.
Traditional Finnish stone warmth or full-spectrum infrared designed for Florida residences.
Invigorating Cold
COLD.
Integrated chilling, ozone sanitization, and seamless aesthetic pairing with your sauna timber.
If you already know you want both, plan them together.
Suntherma helps homeowners consider the usable space between the sauna, plunge, doors, walkways and surrounding property - not just whether both products technically fit.
EDITORIAL EDUCATIONAL GRID
IT’S MORE THAN
WIDTH × LENGTH.
Understanding these details early helps reduce surprises later.
01
SPACE
How much usable area is actually available?
02
CAPACITY
How many people should comfortably use the sauna?
03
SURFACE
What exists under the planned location?
04
ACCESS
Can the project be delivered and installed efficiently?
05
POWER
What does the selected system require?
06
LAYOUT
Where should the door, benches and access points go?
07
COLD PLUNGE
Does the space comfortably support both?
08
LOCATION
How does geography affect delivery and fulfillment?
“Understanding these details early helps reduce surprises later.”
YOUR PROJECT
DOESN’T HAVE TO START
WITH ONE MANUFACTURER.
Suntherma is built around the homeowner first. Gregory can help evaluate the project and identify options based on the customer’s actual needs rather than forcing every property into the same product.
PILLAR 01
PROPERTY FIRST
Start with the space, local setbacks, power capacity, and shade orientation.
PILLAR 02
OPTIONS SECOND
Evaluate the configurations, materials, and heater styles that make sense.
PILLAR 03
PARTNER THIRD
Connect the project with an appropriate fulfillment path and trusted manufacturer.
FROM QUESTION TO COMPLETED SANCTUARY
A Simple, Transparent Progression
DISCOVER → SEND YOUR SPACE → CONSULT WITH GREGORY → REVIEW OPTIONS → SELECT PROJECT DIRECTION → DESIGN / APPROVAL → FULFILLMENT → INSTALLATION → ENJOY YOUR SPACE
HAVE A PHOTO OF YOUR BACKYARD?
THAT’S ENOUGH TO START.
Bring your photos, video, rough dimensions and questions. During a 30-minute Zoom consultation, Gregory helps you think through placement, electrical, and appropriate product options.
REAL PROJECTS.
REAL HOMEOWNERS.
Authentic Florida project reviews and client video recordings.
Client Walkthrough
Homeowner video recording detailing the transition from an unshaded patio corner to a bespoke outdoor sauna.
First Name • Boca Raton, FL
Project Guidance
“Gregory prevented us from buying an oversized unit that would have violated setback rules. Saved us thousands before ordering.”
First Name • Palm Beach, FL
Contrast Therapy Suite
Side-by-side cedar sauna and cold plunge integration on existing travertine patio.
First Name • Coral Gables, FL
Remote Consultation
Homeowner utilized 30-minute Zoom with iPhone video of backyard to establish precise electrical & drainage plans.
First Name • Naples, FL
OPPORTUNITIES
ASK ABOUT CURRENT
SAUNA + COLD PLUNGE OFFERS.
Manufacturer promotions and package opportunities may occasionally be available for qualifying projects. Gregory can explain current options during your consultation.
FINANCING GUIDANCE
PLANNING THE PROJECT
AROUND YOUR BUDGET?
Financing or installment options may be available depending on the selected manufacturer and project. Gregory can help explain available options during project planning.
YOU'RE PROBABLY WONDERING
THE QUESTIONS WE HEAR
BEFORE ALMOST EVERY PROJECT.
Real questions Florida homeowners ask Gregory during initial project consultations.
Can you custom-build to my space?
Projects can be planned around the available area, desired capacity and property conditions. Approximate measurements and photos are often enough to begin evaluating possibilities.
What if I don’t know my measurements?
Approximate dimensions or simply sharing a few photos of your backyard or patio during your consultation is more than enough to begin evaluating possibilities.
Can you tell from a picture whether a sauna could fit?
Yes. Clear photos of your site help evaluate spatial fit, setback requirements, level ground considerations, and proximity to utility panels.
How many people should it fit?
Most residential projects range between 2 to 6 people depending on how you plan to use it—daily solitary wellness vs. entertaining family and friends.
Can I install it near my pool?
Yes. Poolside installations are very popular in Florida, provided proper clearance, moisture management, and electrical setbacks are respected.
Can it go directly on my existing pavers?
Many saunas can sit on existing stable, level pavers. If leveling or structural sub-base adjustments are needed, we factor that into the project plan.
Can I add a cold plunge?
Yes. Integrated hot-and-cold contrast setups are planned frequently with matched aesthetics, drainage, and dedicated power.
Traditional or infrared?
We review both modalities based on your temperature preferences, health objectives, pre-heat times, and indoor vs. outdoor placement.
How much will everything cost?
Pricing depends on size, cedar grade, heater specifications, electrical upgrades, and shipping. We give clear budget clarity before committing.
Do I need to visit a showroom?
No. Our remote planning sessions and 3D layout consultations let you explore all specs, materials, and placement options from home.
Can you help outside South Florida?
Yes, we support homeowners across the entire state of Florida with remote layout planning, manufacturer sourcing, and installation guidance.
HAVE A QUESTION SPECIFIC TO YOUR BACKYARD?
YOU HAVE THE SPACE.
LET’S FIGURE OUT
WHAT BELONGS THERE.
Send Gregory a few details about your property and start planning your project.
Photos are enough to start.

Florida Sauna & Cold Plunge Project Consulting
Gregory • Florida Sauna Project Specialist
Serving South Florida homeowners with local project consultation and offering remote planning consultations throughout Florida where fulfillment options are available.
Contact & Consultations
South Florida: Palm Beach, Broward, Miami-Dade, Martin & Collier Counties. Remote consultations statewide.
© 2026 SUNTHERMA. All rights reserved.